Tuesday, 27 January 2015

Using Daylight

It is generally better to make the most of natural light before adding artificial lighting.
An inspiring project used plastic bottles filled with water (and a little bleach to stop algae growth) to spread light into the homes of people who cannot afford electricity in the Philippines. Link


The high-tech equivalent is solar tubes, particularly ones which offer integrated LED lighting and daylight dimming.


The benefit of these products is that spaces deep in the interior of a building can receive natural light during the day, saving electricity. Many of these products include daylight dimming so that you can effectively 'switch off' the daylight if you needed the room to be dark, and also light sensors and built in LED lighting, so that as the daylight fades, the LED lighting switches on and becomes brighter as the daylight diminishes.

The disadvantage is that you have to accommodate for the bulky tubes, which in an attic space is manageable, but running them to lower floors of a building required the tubes to be hidden within cupboards or similar.

Starry Fibre Optic Ceilings

I have seen a few examples of fibre optics being embedded into walls or floors or ceilings, and I think that often it looks very tacky, but can also be done very tastefully.


Generally they will not produce enough 'useable' light to be anything other than decorative, but some of the advantage of fibre optics in these applications (as opposed to using LEDs) are as follows:

  • There is only one light source - this means that each individiual point of light does not need to be accessible and so can be fixed permanently (this is useful particularly in flooring as it can be sealed in and create a smooth surface)
  • The end of the fibre is not electrically charged - it is merely a transmitter of the remote light source. This means that as long as the light source is kept dry, the actual surface to be lit can be wet.
  • By adapting the light source you can add colour, twinkling effects, or dimming without having to touch the individual points of light.
Source: Starscape

Tuesday, 30 December 2014

Garden Tree House - Hironaka Ogawa

I have always been interested by Japanese architecture, both traditional and contemporary, and here is another great example.

The two trees had to be cut down to build the extension, and so the architect decided to have them dried and preserved so that they could be re-installed in their existing positions.


The white walls with the timber floor and tree columns provide a clean but warm interior. 


Sunday, 15 December 2013

Prahan Hotel

This hotel in Melbourne, Australia, uses concrete pipes to create booths on the front facade of the hotel, and creates a stack of circular views into the interior.


The pipes create individual scenes of each of the booths.


Tuesday, 10 December 2013

What Happens When

What Happens When is a restaurant installation by the design group The Metrics. The room is painted from floor to ceiling in a dark grey and white furniture is used which stands out boldy against the dark grey backdrop.


The ceiling hosts a grid of hooks which can be used to suspend various objects, giving the space convenient flexibility.


This simple procedure means that the feel of the space can be changed dramatically with minimum disruption.

Thursday, 21 November 2013

Design LED

This week I visited Lux Live and saw a product called Design LED which is a lighting technology comprised of LEDs set within a thin, transparent, flexible substrate.


You can watch a demonstration video here: Video
The product does not need a heatsink and the LEDs can be spread further apart or grouped closer together for lower or higher light outputs.
The possible applications for this product are endless.

Wednesday, 13 November 2013

Oslo Opera House

Last year I visited Oslo and saw the Opera House there. 


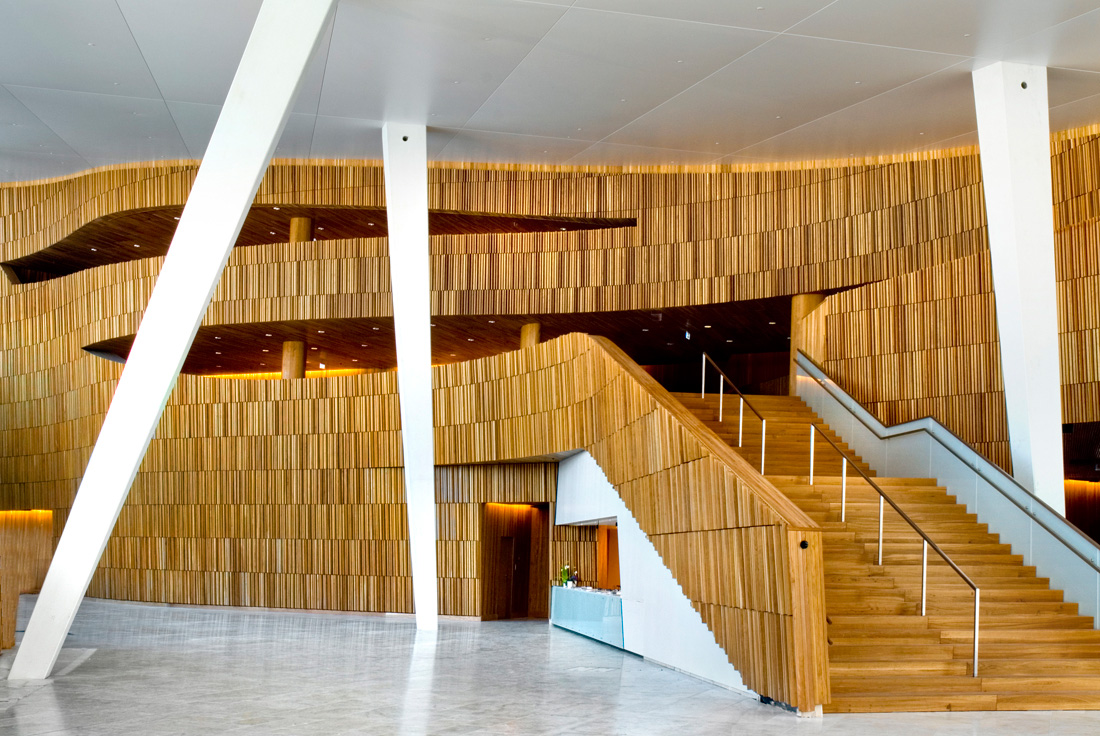
The building has a glass facade with the internal structure clad in oak. The outermost spaces within this structure have narrow openings in flowing shapes, allowing visitors views out into the foyer and beyond to the surrounding harbour.


The lighting to these areas is provided by small square lights recessed into the outer wall close to the floor as well as concealed cove lighting to the top of the inner wall.


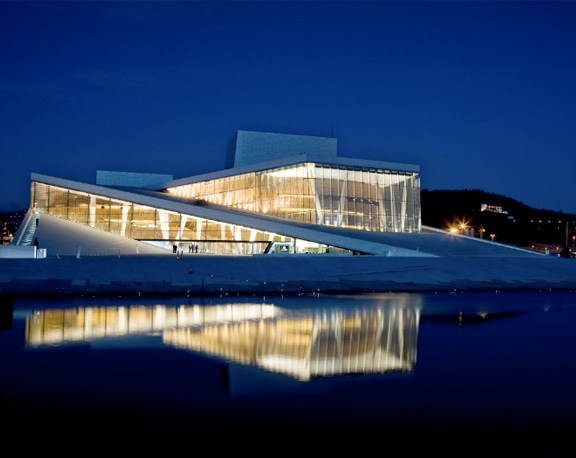
The sloping plaza around the building allows visitors to see into the building from many different angles, allowing them to appreciate the unusual geometry.


The building is particularly striking at night, when the lighting to the interior creates wedges of light in the sharply sloping surroundings.


Saturday, 9 November 2013

Wahaca

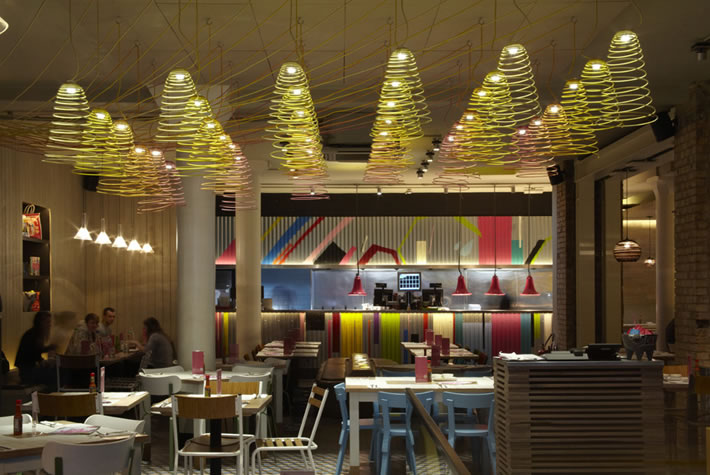
Last month I ate at a restaurant called Wahaca. The menu is based on Mexican street food, and the interior design takes inspiration from street stalls.


Corrugated metal sheets in combination with timber reference ramshackle market stalls, and brightly coloured gloss paints are used in combination with raw materials.


Wednesday, 30 October 2013

Snog Covent Garden

Snog is a chain of frozen yogurt shops, one of which can be found in Covent Garden, London.


The decorative lighting in this shop is made up of a matrix of small spherical lights, suspended from the ceiling on poles of differing length. The colours of these lights change in waves through the spectrum, creating a mesmerising flow of colours.
The floor is finished with a grass effect vinyl, and the furniture resembles white fungus sprouting from it.


Monday, 30 September 2013

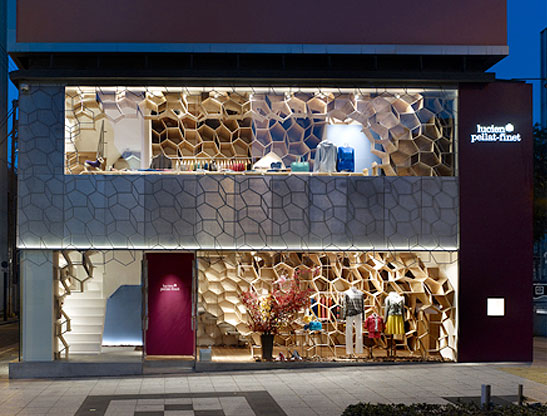
Lucien Pellat-Finet Store - Kengo Kuma


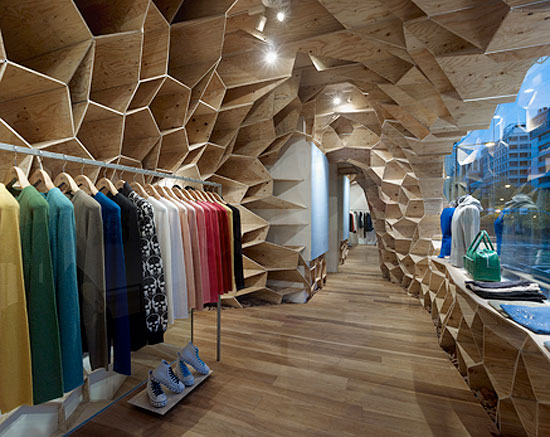
This shop, designed by Kengo Kuma for the fashion designer Lucien Pellat-Finet, and located in Osaka, Japan makes use of a plywood honeycomb structure. These unevenly shaped and sized compartments provide shelving to be used for displaying items on sale.


The interior is reminiscent of a bee hive with its organic curving walls and ceilings combined with the honeycomb structure.

I like the way that these honeycomb shapes are also visible from outside the shop and how gaps allow larger areas of the glass to be exposed to allow for better views in and out of the shop.

Source: DesignBoom

Sunday, 15 September 2013

John Procario Lighting

These lighting sculptures are created by steam bending thin pieces of wood to create fluid shapes. A flexible LED strip and diffuser are then applied to one side of the wood.

The appearance that the wood has been split apart to reveal an illuminated interior is quite mesmerising. 

Procario currently only appears to make table-top lighting in this form. I can imagine a taller, floor standing version, or suspended version would be very beautiful.


Wednesday, 4 September 2013

Paseo MarĂ­timo de la Playa Poniente, Spain

This seafront promenade creates a colourful and practical route for pedestrians to navigate this beach. The many access routes down to the beach as well as the overhanging edges make the whole of this structure useful and elegant.


The shape of the waves arriving at the beach can clearly be seen mirrored in the form of the promenade.


The paving graduates through the spectrum creating zones of different colours which merge together gradually.


These colour zones make navigating the beach much easier, for example: friends can arrange to meet at a particular colour zone.


Overhanging areas can be used for shelter.


These overhangs are well lit at night, discouraging undesirable activities and providing illumination to the nearby beach area.


Source: publicspace.org


Blog Restart

I have previously used this blog to document the journey through my masters in interior design. I will now use it to document any interesting design discoveries I make. This will cover interior design, architecture, product design, sustainability and I'm sure many more!

Saturday, 1 September 2012

Private View

Last night was the private view for our exhibition. It was really good to see everyone's work finished and presented.
The interactive lego "build an office kit" part of my project got quite a lot of attention, some people seemed to have tried to follow the task, some just wanted to play with the lego!


Thursday, 23 August 2012

Final Project: Exhibition

On Monday I handed in the final part of my masters project and during this week we have all been setting up our exhibition which will private view next Friday and then be on display for another week.
This is my area:
I am displaying my three final boards which summerise the outcome of my project and my A3 booklet which summarises the whole year in detail.
I will also be displaying this box of lego bricks which I hope people will interact with by designing their own office spaces according to the key above.

Monday, 6 August 2012

Build an Office Kit

My idea for the future of office spaces is that businesses will have an important role in designing their office.
For this reason I have developed a "build an office kit" which could be used.
I have used lego to represent the different types of spaces and will have the lego available at my exhibition so that visitors can have a go at designing an office themselves.

Wednesday, 18 July 2012

The Office as a Town

I have been working on the analogy of designing an office as a town with a building envelope being the town walls, the internal structures being the buildings within the town, and the circulation space and informal meeting areas being the streets.
I will use this diagram to introduce the idea before showing these images to explain it further.
I will develop a terminology to show the similarities between the town and the office.
Images explained (from left to right)
1. a map of a town
2. the map is coloured to show possible uses and sectors
3. the map has now become the office

Key:
Gate Keeper / Reception
Town Hall / Meeting Areas
Town Square / Socialising and Dining Area
Business Sector / Desk Work Area
[none] / Private or Quiet Work Area
Industrial Sector / Workshop
Entertainment Sector / Relaxation and Games Rooms
Residential Sector / [none]
Retail Sector / Cafe and Kitchen

Wednesday, 11 July 2012

Initial Renders

I made some initial renders to test out the look for the spaces. I started with the top floor which is the kitchen, dining area, relaxation room and games room.

I have now started the first floor which is the main work area.
I plan to do another visual of the informal meeting area on the first floor and then two of the ground floor which is mostly meeting rooms and is more open to visitors and clients.